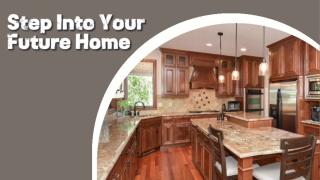
Step inside and experience a level of craftsmanship and architectural detail that sets this one-owner home apart. A soaring two-story foyer with natural slate welcomes you to a beautifully appointed interior featuring Brazilian teak hardwood floors, substantial oak millwork, solid-core doors and thoughtfully designed spaces throughout. The dream kitchen offers rich cabinetry, granite countertops, expansive prep space and an oversized island. The living room makes a statement with its floor-to-ceiling stone fireplace, custom built-ins, crown molding and integrated audio, while the executive den features a dramatic coffered ceiling, built-in bookcases and window seat. Relax in the sunroom or step onto the composite deck with glass railing overlooking a beautifully landscaped, private backyard framed by mature trees. Upstairs, all four bedrooms are together, including an impressive primary retreat with fireplace, vaulted tray ceiling, custom closet system and spa-inspired bath with travertine tile, jetted tub and walk-in shower. An insulated 3-car garage, inviting stone-accented front porch and new furnace (2025) complete the package. Quality, privacy and timeless craftsmanship—schedule your private showing today!