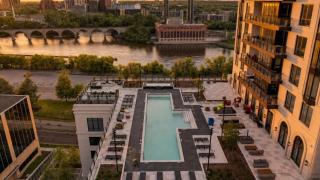
Positioned within the iconic Eleven on the River, this extraordinary shell residence presents a once in a generation opportunity to create a truly bespoke luxury home. Encompassing 5,347 square feet across the building’s only approved A/B combination unit, the residence captures sweeping south, west, and north facing city and river views, abundant natural light, and unforgettable sunsets over the Minneapolis skyline. Proposed plans include expansive entertaining spaces, a chef’s kitchen with oversized pantry, a private primary suite with dual walk in closets and secondary laundry, two additional en suite bedrooms, office, den/media space, and two heated outdoor loggias with gas grill hookups. Included is a rare 3,333 square foot private auxiliary unit ideal for a luxury car gallery, wellness retreat, fitness space, art studio, or creative workspace, along with four EV ready parking stalls and two storage units. Designed by renowned Robert A.M. Stern Architects, Eleven on the River is one of Minneapolis’ most architecturally significant residential buildings.