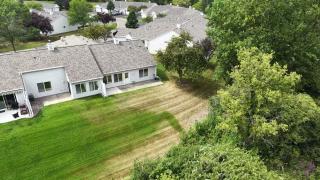
Prime location—this end-unit townhome adjoins city-owned natural green space. Enjoy wildlife and scenic views from the sunroom and large patio. Located at the edge of a cul-de-sac, the home offers both privacy and a sense of community.
Inside, the living and dining areas feature vaulted ceilings and a fireplace. Hanging beams define the two spaces while maintaining an open flow to the home. The large eat-in kitchen features granite countertops.
Double doors open to the primary suite, tucked into the back corner of the home with views of the green space and no shared wall. The suite includes a 3/4 bath and walk-in closet. A second bedroom and full bathroom provide additional space for guests.
French doors framed with wide sidelights and a transom window open to the sunroom. They allow natural light and views of the green space from the living and dining areas. Additional features include six-panel doors, a separate laundry room, and attic and cabinet storage in the garage.