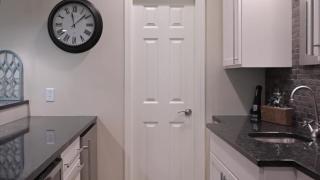
This well-maintained two-story in Savage’s sought-after Pointe neighborhood offers comfortable living spaces, thoughtful updates, and a private-feeling backyard framed by mature trees. The main level features a farmhouse inspired living room centered around a fireplace with a unique barnwood mantel, a formal dining room, a dedicated office, and a kitchen that opens to the living areas, ideal for everyday living and entertaining. A sliding door leads to the secluded and freshly stained deck. Upstairs you’ll find spacious bedrooms including a primary suite with a beautifully organized walk-in closet featuring custom shelving, and an updated full hall bath with a clean, modern aesthetic and charming details. The recently remodeled lower level is a true highlight, with new flooring, bar, media cabinet, fireplace, and fresh paint throughout create versatile space for recreation, gatherings, or a home theater. An oversized heated three-car garage adds excellent storage and convenience. Located in the Prior Lake-Savage school district with convenient access to Prior Lake, parks, trails, shopping, restaurants, and major highways.